
SAP Help
What Information Do You Need for a SAP Calculation?
If you're arranging SAP calculations for a new build, extension or conversion, you may be wondering what drawings, specifications and other information you need to provide.
The good news is that you don't need to have every technical detail confirmed before getting started. An architect's drawings and a basic description of your project are often enough for an initial review, with further information provided as the design develops.
This guide explains what information is normally required for a SAP assessment, which documents are most useful and what to do if some details are not yet available.
What information is needed for a SAP calculation?
A SAP calculation assesses the energy performance of a dwelling using information about its size, construction, insulation, windows, ventilation, heating and other building services.
The main information needed includes:
- Basic project details, including the property address and type of work
- Architectural floor plans, elevations and sections
- Wall, roof and floor construction details
- Window, door and rooflight specifications
- Heating and hot water systems
- Ventilation and airtightness information
- Renewable energy systems, such as solar panels, where applicable
The level of detail required depends on the project and whether the assessment is being prepared during design or following construction.
You can start a SAP calculation enquiry without having all this information ready. Our assessor will review what you've provided and identify anything else that's needed.
1. Basic project information
The first step is to establish what you're building and what you need the SAP calculation for.
Useful information includes:
- Project address: The site address or postcode.
- Project type: A new house, multiple dwellings, extension, conversion or retrospective assessment.
- Number of dwellings: Particularly important for flats and housing developments.
- Project stage: Whether the design is being prepared, Building Control has been contacted, construction is underway or the work is complete.
- Timescale: When you need the assessment or supporting documentation.
- Previous assessments: Any existing SAP reports or relevant correspondence from Building Control.
This information helps us understand the scope of the work, identify which regulations may apply and provide an appropriate quotation.
For developments containing several dwellings, it also helps to know whether the properties share the same design or have different layouts and specifications.
2. Architectural drawings and plans
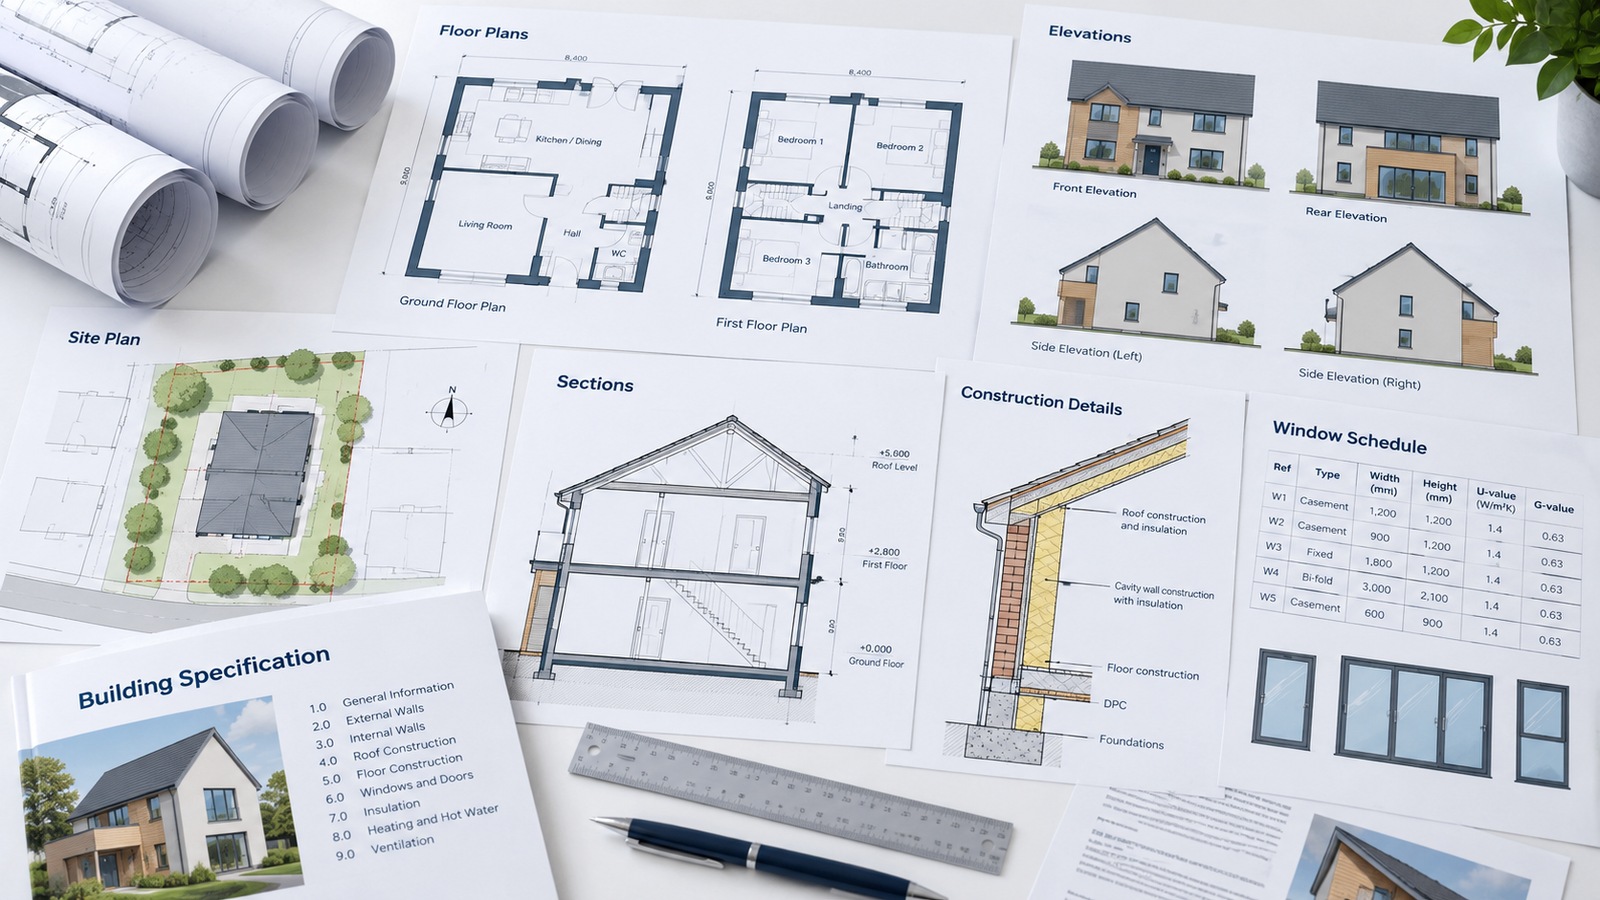
Architectural drawings are among the most useful documents you can provide for a SAP assessment.
Ideally, these should include:
Floor plans
Plans for each level of the dwelling, showing room layouts, internal dimensions and the arrangement of walls, windows and doors.
Elevations
Drawings showing the external appearance of the building, including the position and size of windows, doors and other openings.
Sections
Cross-sectional drawings showing floor-to-ceiling heights, roof construction, changes in level and other building details that may not be clear from the floor plans.
Site plan
A site plan showing the building's orientation, ideally including a north arrow. Orientation is important because it affects how sunlight enters the dwelling.
Construction details
Where available, drawings showing wall, roof and floor build-ups, insulation, junctions and other relevant construction information.
PDF drawings are normally suitable. If you have several drawing revisions, it's helpful to identify which are the latest.
What if you don't have all the drawings?
You can still submit an initial enquiry.
For example, you might have floor plans but no detailed sections, or planning drawings without a final construction specification.
We can review the available information and advise what else is needed before the calculation can be completed.
3. Wall, roof and floor construction details
SAP calculations consider how much heat is lost through the building's external elements.
This means we need to understand how the walls, roofs and floors are constructed, including the insulation being used.
Useful information includes:
- External wall construction, such as masonry cavity walls, timber frame or solid walls
- Insulation type and thickness
- Roof construction and insulation position
- Ground-floor construction and insulation
- Any different construction types within the same dwelling
- Calculated U-values, where available
A U-value describes how much heat passes through a building element. Lower U-values generally indicate better thermal insulation.
For example, a new house might have masonry external walls, a pitched insulated roof and a concrete ground floor. Each element will contribute differently to the overall heat loss.
A conversion might be more complicated, with existing solid walls, newly insulated roofs and several different floor constructions.
Your architect or designer may already have this information in the drawings or building specification.
If the insulation products or exact U-values haven't been confirmed, you can tell us what is currently proposed. Further details can be established during the assessment.
4. Windows, doors and rooflights
Windows and other glazed openings can significantly influence a dwelling's energy performance.
The assessor needs to establish the approximate size and position of the openings, together with their thermal performance.
Useful information includes:
- Window and door dimensions or an architectural window schedule
- Double or triple glazing specifications
- Window and door U-values
- Glazing g-values, where available
- Frame materials
- Rooflights, glazed doors and large areas of glazing
- Relevant shading features
A glazing g-value indicates the proportion of solar energy transmitted through the glass. This helps determine how solar gains affect the dwelling.
You don't necessarily need to measure every window yourself. These details can often be obtained from the architectural elevations, window schedule or manufacturer's specification.
If glazing products haven't been selected, let us know. The design can be assessed using proposed specifications, which may need updating once products are confirmed.
5. Heating and hot water systems
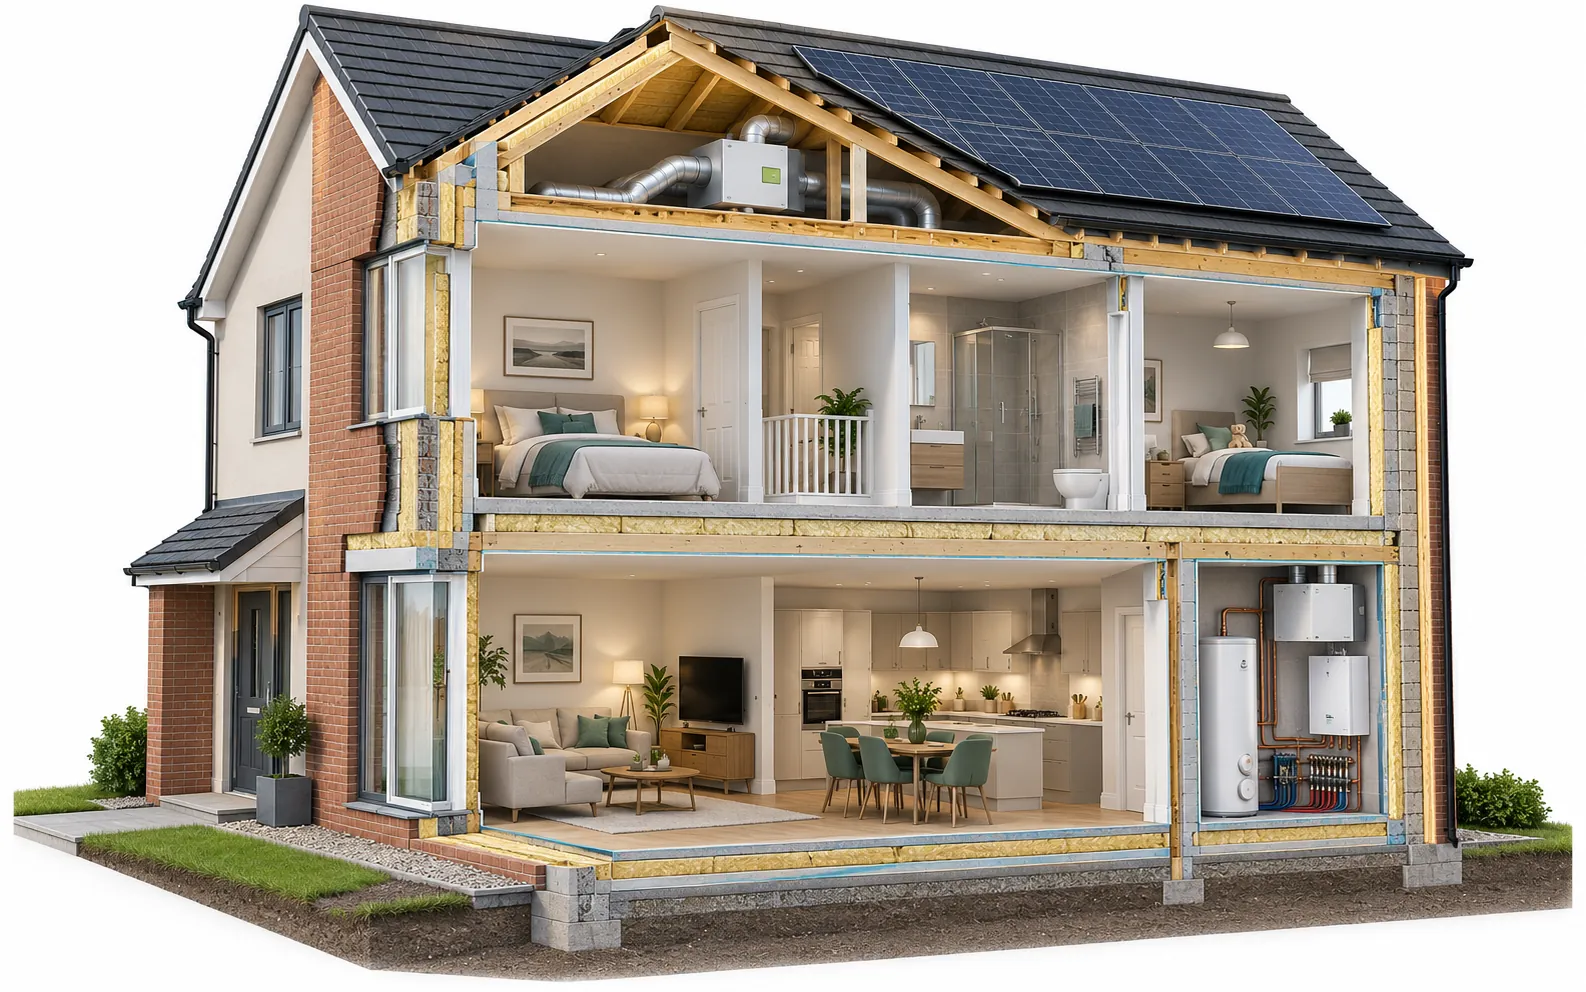
The heating and hot water systems are important inputs to a SAP calculation.
We normally need to know what type of systems are proposed or installed.
For heating, this may include:
- Air source or ground source heat pumps
- Gas boilers
- Direct electric heating
- Heat networks
- Underfloor heating or radiators
- Heating controls and operating temperatures
For hot water, useful information includes the hot water source, whether a storage cylinder is used and any available cylinder specifications.
Where systems have already been selected, manufacturer names, product models and technical datasheets can help the assessor use accurate performance data.
At an early design stage, you may only know that the dwelling will have an air source heat pump and underfloor heating, for example.
That's a perfectly reasonable starting point. The precise equipment details can be confirmed as the project develops.
6. Ventilation, airtightness and lighting
SAP also considers heat losses associated with ventilation and air leakage, together with the energy used for fixed lighting.
We may ask about:
- The proposed ventilation arrangement
- Mechanical extract ventilation or mechanical ventilation with heat recovery (MVHR)
- Extract fans and their locations
- The design airtightness target
- Air pressure test results, if testing has been completed
- Fixed lighting specifications
- Fixed cooling systems, where applicable
For mechanical ventilation systems, manufacturer and model information can be particularly useful because equipment performance influences the results.
If you're at the design stage, you might only have a proposed ventilation strategy or airtightness target.
At the as-built stage, actual test results and installed equipment information may be required.
7. Solar panels and other renewable technologies
If renewable energy systems are included in the project, these should also be identified.
Common examples include:
- Solar photovoltaic (PV) panels
- Solar thermal hot water systems
- Battery storage
- Other eligible energy generation or recovery technologies
For solar PV, useful details include the proposed system capacity, roof orientation and pitch.
If you haven't decided whether to install solar panels, this doesn't prevent you from starting an enquiry.
The assessor can help establish what information is needed to assess the proposed design.
8. What if your project specifications aren't finalised?
It's quite common for a SAP calculation to begin before every construction product or building service has been selected.
At the design stage, calculations can use proposed specifications to assess whether the intended construction is likely to satisfy the applicable energy performance requirements.
For example, the drawings might show the insulation thickness but not a specific manufacturer. Or you may know that a heat pump will be installed without having selected a particular model.
These details can be developed during the design process.
However, the final assessment needs to reflect the construction and systems actually installed, supported by appropriate information and evidence.
The important point is to start the assessment early enough for any necessary design changes to be made before construction is too far advanced.
9. What additional information is needed for an as-built SAP calculation?
A design-stage assessment describes the proposed dwelling.
An as-built SAP calculation reflects the dwelling as constructed and may be needed to demonstrate Building Regulations compliance and support the production of a new-build Energy Performance Certificate (EPC).
Additional information may include:
- Confirmation of the insulation and construction actually installed
- Final window and door specifications
- Heating and hot water equipment details
- Ventilation system information and commissioning evidence
- Air pressure test results
- Photographic construction evidence and supporting records, where required
- Details of changes made since the original design-stage assessment
If the dwelling has already been completed and this information wasn't collected during construction, some additional investigation may be necessary.
We can review the available documents and advise on the next steps.
10. Does the information required vary by project type?
Yes. Different types of building work can have different assessment requirements.
New-build houses
A new dwelling generally requires comprehensive information covering the building fabric, dimensions, glazing, ventilation, heating, hot water and any renewable technologies.
Extensions
Not every extension requires a full SAP calculation. The requirements depend on the proposed work and the applicable Building Regulations compliance route. Calculations may be useful where an alternative approach is needed to demonstrate compliance, for example where glazing exceeds normal guidance limits.
Conversions
Conversions may require information about both retained existing construction and new building elements. The exact requirements depend on the nature of the conversion and the applicable regulations.
Multiple dwellings
For flats or housing developments, information is needed for the different dwellings and designs being assessed. Sharing drawings and specifications across similar units can help simplify the information-gathering process.
If you're unsure which category your project falls into, you can explain the proposed work when submitting your enquiry.
11. How to submit your information for a SAP calculation
At SAP Calculations Online, we've designed the enquiry process to help you provide project information without needing to understand every technical aspect of SAP.
You can start by telling us about your project, its stage and the type of assessment you require.
The online form takes you through the relevant questions and allows you to identify details that are not yet known.
If you have architectural drawings or specifications, you can provide them as part of your enquiry. If the documents aren't ready, you can arrange to provide them later.
Our assessor will then review the information, identify anything requiring clarification and confirm the quotation before work begins.
You don't need to prepare a complete technical SAP specification before making contact.
Frequently asked questions
Can I get a SAP calculation quote without architectural drawings?
Yes, you can make an initial enquiry without drawings. However, drawings are strongly recommended because they help us understand the building and establish the scope of the assessment. Further information may be needed before a firm quotation can be confirmed.
Do I need to know the U-values of my walls, floors and roof?
Not necessarily when making your initial enquiry. If U-values are available, they're helpful. Otherwise, construction and insulation specifications can be reviewed to establish the information needed for the calculation.
Can SAP calculations be started before construction begins?
Yes. In fact, undertaking design-stage SAP calculations before construction is well advanced can help identify potential compliance issues early, when changes are usually easier to make.
What if the specification changes during construction?
Changes to insulation, glazing, heating, ventilation or other relevant details may affect the SAP result. These should be communicated to the assessor so that the calculation can be reviewed and updated where necessary.
Ready to start your SAP calculation?
Whether you're building a new home, extending a property or converting an existing building, we can help you establish what information is needed.
You don't need to have every answer ready.
Tell us about your project, upload any drawings you have and we'll review the details before confirming your quotation.
Start your SAP calculation quote