
SAP Help
SAP Calculations for New Builds: A Step-by-Step Guide
If you're building a new house, SAP calculations are an important part of demonstrating compliance with Building Regulations.
Whether you're an architect designing a new dwelling, a developer managing several properties or a self builder constructing your own home, the SAP assessment helps establish whether the proposed building meets the required energy performance standards.
SAP calculations are normally undertaken at two stages: during the design process and again when construction is complete.
This guide explains when the assessments are needed, how the process works, what information you should provide and what happens before your new home receives its Energy Performance Certificate (EPC).
Do new-build houses need SAP calculations?
Yes. In England, new dwellings normally require SAP calculations to demonstrate compliance with the energy performance requirements of Part L of the Building Regulations.
SAP stands for Standard Assessment Procedure. It is the government's methodology for assessing the energy performance of dwellings.
The assessment considers how the building is constructed, how much heat it loses and the energy performance of its heating, hot water, ventilation and other relevant systems.
SAP calculations help demonstrate that the proposed and completed dwelling meets the applicable requirements.
A SAP assessment is generally needed for:
- New detached houses
- Semi-detached and terraced new-build homes
- New flats and apartments
- Self-build homes
- Residential developments containing multiple dwellings
The assessment process and applicable standards depend on the project and the Building Regulations requirements that apply to it.
When should you arrange SAP calculations for a new build?
Ideally, SAP calculations should begin during the design stage, before construction starts.
At this point, changes to insulation, glazing, heating systems or other specifications can usually be made more easily than after the building has been constructed.
An early assessment can identify potential compliance issues and give the design team an opportunity to make appropriate adjustments.
Leaving the calculations until the building is nearly complete can create difficulties if the construction or equipment already installed doesn't meet the necessary performance requirements.
The new-build SAP calculation process
Step 1: Provide your drawings and specifications
The assessor begins by reviewing the proposed building design.
Useful information includes:
- Architectural floor plans, elevations and sections
- Building orientation and dimensions
- Wall, roof and floor construction specifications
- Insulation details and U-values
- Window, door and rooflight specifications
- Heating and hot water systems
- Ventilation and airtightness proposals
- Solar panels and other renewable technologies, where applicable
You don't need every technical detail confirmed before making an initial enquiry.
If the design is still developing, the assessor can identify which information is needed and which specifications can be confirmed later.
For a detailed checklist, see our guide: What Information Do You Need for a SAP Calculation?
Step 2: Complete the design-stage SAP calculation
The design-stage SAP assessment uses the proposed drawings and specifications to model the dwelling's expected energy performance.
The assessor enters the relevant information into approved SAP software and calculates the building's performance against the applicable regulatory requirements.
In England, Part L compliance involves assessing relevant energy performance measures and minimum standards. Depending on the applicable regulatory edition, these include measures relating to energy demand, emissions, primary energy use and building fabric efficiency.
If the proposed building doesn't meet the required targets, changes to the specification may be necessary.
Possible improvements include:
- Better wall, roof or floor insulation
- Improved window and door performance
- Reduced heat loss through thermal bridges
- Improved airtightness
- More efficient heating and hot water systems
- Changes to renewable energy provision
The aim is to establish a compliant design before construction progresses too far.
Step 3: Submit the design-stage information to Building Control
The design-stage SAP calculation forms part of the information used to demonstrate that the proposed dwelling complies with Part L.
Building Control may require the relevant calculations and compliance information as part of the project submission and assessment process.
Exactly what needs to be submitted and when will depend on the applicable Building Regulations and the project arrangements.
The design team should ensure that the proposed construction specifications are consistent with those used in the SAP assessment.
Step 4: Keep the SAP assessment updated during construction
Building specifications sometimes change after the original calculations have been completed.
For example, a particular insulation product might become unavailable, different windows may be selected or the heating system may change.
These alterations can affect the SAP results.
Changes that should be communicated to the assessor include:
- Wall, roof or floor insulation changes
- Different glazing or external doors
- Heating system substitutions
- Changes to ventilation arrangements
- Alterations to solar PV provision
- Significant changes to building dimensions or layout
By reviewing changes during construction, the assessor can identify whether the revised specification is likely to maintain compliance.
It is better to address potential issues when changes are proposed rather than discovering them at completion.
Step 5: Complete the as-built SAP calculation
Once construction is complete, the SAP assessment must reflect the dwelling as actually built.
This is known as the as-built SAP calculation.
The assessor reviews the final specifications and relevant supporting information, which may include:
- Confirmation of installed insulation and construction details
- Final glazing specifications
- Heating and hot water equipment
- Ventilation system details and commissioning information
- Air pressure test results
- Final renewable energy specifications
- Evidence required to support the completed construction
The as-built assessment helps demonstrate whether the completed dwelling satisfies the applicable energy performance requirements.
Any discrepancies between the design-stage assumptions and the finished building need to be addressed.
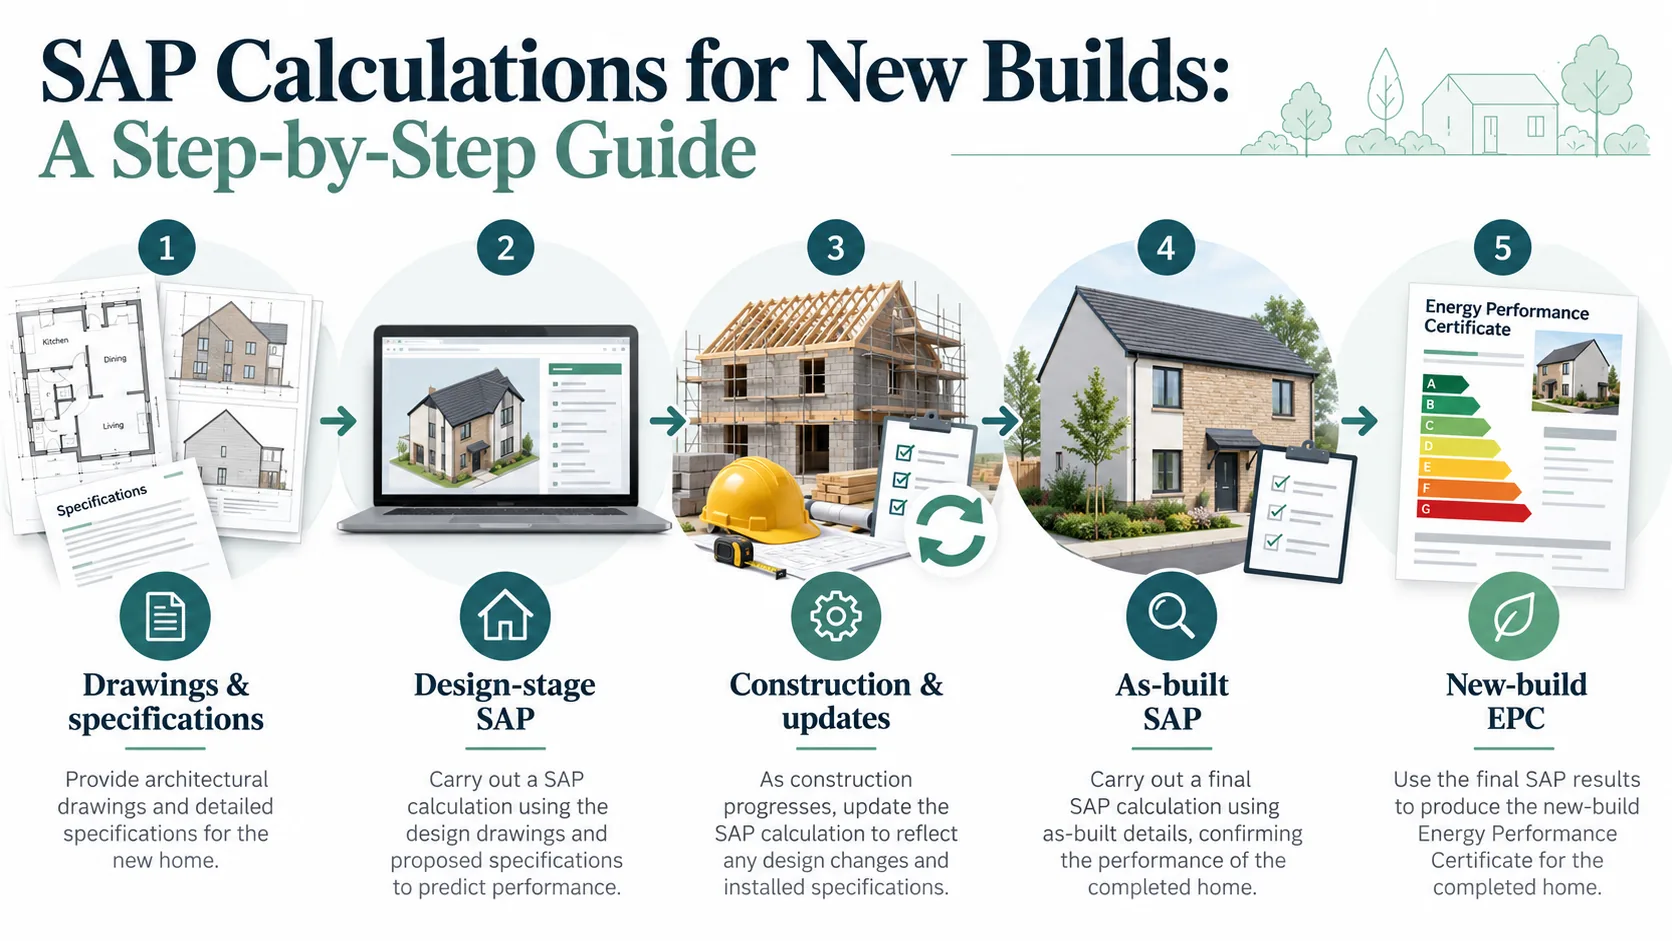
Step 6: Obtain the new-build EPC
A new-build Energy Performance Certificate provides an energy efficiency rating for the completed dwelling.
The EPC is produced using the relevant assessment information and provides an indication of the dwelling's energy performance.
For a new dwelling, the EPC is normally required as part of the completion process and must be provided in accordance with the relevant regulations.
The EPC is distinct from the SAP compliance assessment, although the two are closely related.
Check that your quotation includes EPC production if this is required for your project.
What does a new-build SAP calculation assess?
A SAP calculation considers a range of building features and systems.
Building fabric and insulation
The construction of the walls, roof and floors affects the amount of heat lost from the dwelling.
The assessor considers the relevant areas, construction types and thermal performance, including U-values.
Windows and doors
Window sizes, orientation, frame types, glazing performance and solar gains all influence the calculation.
Large areas of glazing can affect both heat loss and solar heat gain.
Thermal bridging
Heat can be lost at junctions between building elements, such as where walls meet floors or roofs and around openings.
The treatment of thermal bridging can have a significant impact on the assessment.
Airtightness and ventilation
The dwelling's airtightness affects uncontrolled air leakage and associated heat losses.
The ventilation strategy is also assessed, including natural ventilation, mechanical extract systems or mechanical ventilation with heat recovery, as applicable.
Heating and hot water
The calculation considers the proposed heating and hot water systems, their performance and relevant controls.
This can include heat pumps, boilers, electric heating and other appropriate systems.
Renewable energy
Solar photovoltaic panels and other eligible technologies may contribute to the calculated energy performance.
However, installing renewable energy systems doesn't automatically guarantee Part L compliance. The overall building performance must still meet the relevant requirements.
How much do SAP calculations cost for a new build?
At SAP Calculations Online, our indicative base price for a typical new-build house is £295.
For larger or more complex properties, our current indicative prices are:
| Project type | Indicative base price |
|---|---|
| Typical new-build house | £295 |
| Larger or more detailed house | £350 |
| Large bespoke home | £450 |
| Large or complex residential project | £450+ |
These are guide prices, not fixed quotations.
The final cost depends on the building's size, complexity, assessment requirements and the information available.
Projects containing multiple dwellings are reviewed individually because the number of designs and separate assessments can affect the overall work required.
Additional services, including U-value calculations or priority turnaround, may carry separate charges.
For full details, see How Much Do SAP Calculations Cost? or use our interactive SAP Calculation Cost & Prices guide.
Indicative pricing last reviewed: October 2026.
How long do new-build SAP calculations take?
Our normal turnaround is approximately 8–10 working days once we have received all the information needed to begin the assessment.
The actual timescale can depend on the complexity of the project and whether drawings or specifications need clarification.
A priority service may be available for an additional £50, with a target turnaround of within five working days, subject to availability.
Starting the assessment early is the best way to reduce the risk of SAP calculations delaying your project.
What happens if your new-build SAP assessment fails?
If the assessment shows that the design doesn't meet the relevant Part L requirements, the assessor can help identify which aspects of the specification may need attention.
This might involve reviewing insulation, glazing, airtightness, thermal bridging, heating systems or renewable energy.
The appropriate solution depends on the project.
In some cases, relatively modest changes can improve performance. Other situations may require more substantial design revisions.
For further guidance, see Common Reasons a SAP Assessment Can Fail.
SAP calculations for multiple new-build homes
For housing developments and apartment projects, SAP assessments are generally required for the individual dwellings.
Similar house types may share construction specifications, but different orientations, layouts and heat-loss conditions can influence the calculated results.
For a development containing several homes, it helps to provide:
- Total number of dwellings
- Number of different house or flat types
- Drawings for each relevant design
- Shared construction specifications
- Details of any differences in heating, ventilation or glazing
We can review the development and advise on the information required for an appropriate quotation.
SAP calculations and the Future Homes Standard
Building Regulations continue to evolve as energy efficiency and carbon emissions requirements change.
In England, updated Approved Document L guidance was published in 2026, with the principal new requirements scheduled to take effect from 24 March 2027, subject to transitional arrangements.
The current approved SAP methodology is SAP 10.3, although earlier methodology versions and regulatory standards may still apply to certain projects under transitional provisions.
For a project approaching a regulatory changeover, it is particularly important to establish which requirements apply before finalising the design.
The assessor should confirm the relevant assessment methodology and compliance requirements for the project.
Frequently asked questions
Do I need SAP calculations before starting a new build?
SAP calculations should normally be undertaken during the design process so that compliance can be assessed before construction progresses. The precise submission requirements depend on the applicable Building Regulations and Building Control arrangements.
Do self-build homes need SAP calculations?
Yes. A newly constructed self-build home in England is generally subject to the same Part L energy performance requirements as other new dwellings.
Are design-stage and as-built SAP calculations both required?
New dwellings normally require energy performance assessment at the design and as-built stages. The as-built assessment accounts for the completed construction and any relevant changes from the design.
Do I need a SAP calculation for each house on a development?
Individual dwellings generally need to be assessed, although common construction specifications and repeated designs may help make the process more efficient.
Does a heat pump guarantee my new build will pass SAP?
No. Heating system efficiency is only one part of the assessment. Fabric performance, glazing, ventilation, airtightness, thermal bridging and other factors also influence compliance.
Is a SAP calculation the same as a new-build EPC?
No. SAP calculations are used to assess the dwelling's energy performance and support compliance with relevant Building Regulations. A new-build EPC is the energy certificate produced for the completed dwelling using the appropriate assessment information.
Start your new-build SAP calculation
Whether you're building a single house, developing several properties or managing a self-build project, we can help establish the SAP assessment requirements.
Tell us about your project, provide any architectural drawings available and we'll review the information before confirming your quotation.
You don't need to have every technical detail finalised before making an enquiry.
Start your quoteArticle technical guidance reviewed: October 2026. The applicable Building Regulations requirements depend on the project location, regulatory stage and any relevant transitional arrangements.