
SAP Help
SAP Calculations for Conversions and Changes of Use
If you're converting an existing building into a home, you may need energy calculations to demonstrate compliance with Part L of the Building Regulations.
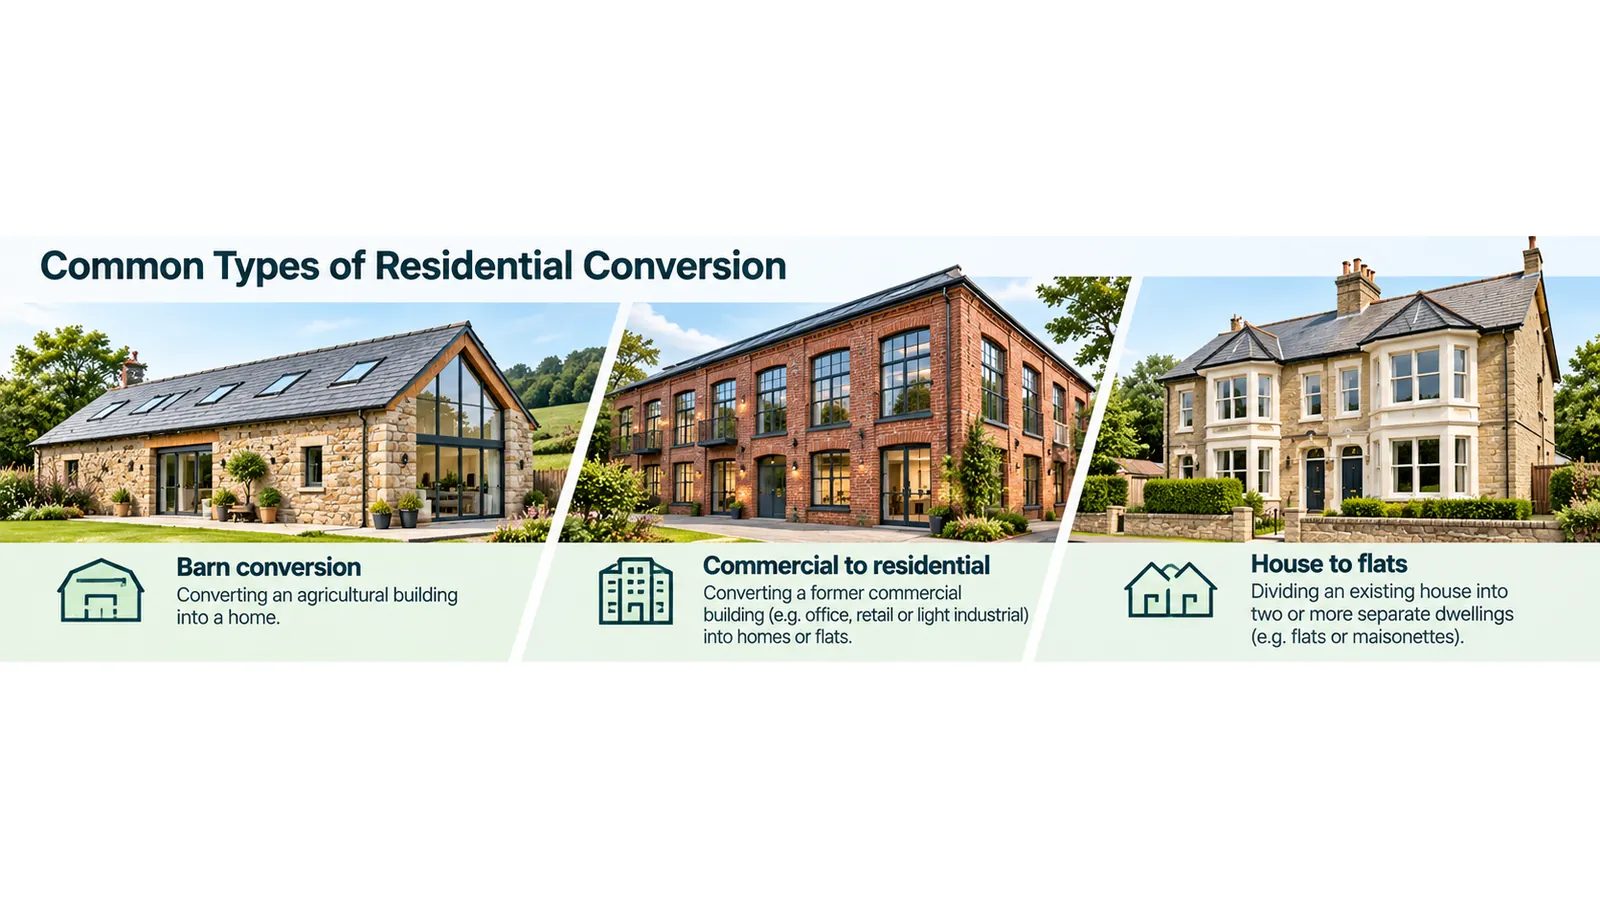
This can apply to projects such as barn conversions, commercial buildings converted into residential accommodation, or houses divided into separate flats.
However, the requirements for conversions are not necessarily the same as those for newly constructed homes.
Not every conversion requires a full new-build SAP assessment. The appropriate approach depends on the existing building, the proposed use, the work being carried out and the Building Regulations that apply.
This guide explains when SAP calculations may be needed, how Part L applies to residential conversions, what information is required and how to arrange an assessment.
Do you need SAP calculations for a conversion?
A residential conversion generally needs to satisfy the relevant energy efficiency requirements of Part L.
However, the method used to demonstrate compliance depends on the type of conversion and the applicable regulatory guidance.
For many projects involving a material change of use, Part L provides standards for existing and new building elements, windows, doors and building services.
Where these requirements can be satisfied using the relevant elemental approach, a full SAP calculation may not be necessary solely to demonstrate Part L compliance.
In some circumstances, SAP can be used as an alternative compliance method, particularly where a building contains multiple dwellings or where greater flexibility is needed.
The key is to establish the appropriate compliance route before commissioning calculations.
If Building Control has requested a SAP assessment, it's helpful to provide their comments alongside your drawings so we can review exactly what is required.
What is a material change of use?
Under the Building Regulations in England, a material change of use can arise when a building's use or circumstances change in certain specified ways.
Examples relevant to residential conversions include:
- A building becoming a dwelling where it was not previously used as one
- A building containing a flat where it did not previously contain one
- A building containing a greater or smaller number of dwellings than before
For example, converting a former office into flats may constitute a material change of use, as may dividing an existing house into several flats.
The relevant Building Regulations requirements must be considered even where a project has already obtained planning permission or benefits from permitted development rights.
Planning permission and Building Regulations approval are separate matters.
A conversion may also involve a change to energy status, particularly where a previously unheated part of a building becomes heated residential accommodation.
The specific requirements depend on the proposed work.
What types of conversion may need energy calculations?
Barn conversions
Converting an agricultural barn into a dwelling can present particular challenges.
Traditional barns may have solid walls, exposed roofs, uninsulated floors and large openings originally intended for agricultural use.
The project may need to balance energy efficiency improvements with the retention of the building's existing structure and appearance.
Depending on the design, the assessment may involve:
- Retained solid wall construction
- New or upgraded roof insulation
- Ground-floor insulation
- Replacement or newly installed windows and doors
- Heating and ventilation systems
- The relationship between original and newly constructed elements
Where there are constraints on altering the existing construction, a carefully considered compliance approach may be necessary.
Commercial-to-residential conversions
Former offices, shops and other commercial buildings are sometimes converted into houses or flats.
These projects can involve changes to the building layout, heating systems, ventilation, insulation and glazing.
The original building may have been designed to meet non-domestic energy requirements rather than those applicable to residential accommodation.
The conversion therefore needs to be assessed against the relevant requirements for the proposed residential use.
Where several flats are being created, the energy performance of the individual dwellings and the building as a whole may need to be considered.
Converting a house into flats
Dividing an existing dwelling into two or more separate flats can constitute a material change of use.
The work may involve creating new dwelling boundaries, upgrading construction elements and providing separate heating, hot water and ventilation arrangements.
Useful information includes the layout of each proposed flat, which construction elements are retained and which are being altered.
The applicable Part L requirements should be established for the conversion rather than assuming the project must comply using the same assessment route as a completely new block of flats.
Loft and garage conversions
Converting an existing loft or garage into additional accommodation can affect the energy performance of the dwelling.
However, not every loft or garage conversion is a material change of use or requires a full SAP assessment.
The relevant requirements depend on what the space was previously used for, whether it was heated, whether an additional dwelling is being created and the building work proposed.
Some projects may be addressed through the relevant elemental standards, while others may require additional calculations.
How does Part L apply to building conversions?
Part L deals with energy efficiency and related requirements for buildings.
For a residential conversion, the relevant guidance can cover several areas.
Existing walls, roofs and floors
Existing building elements may need to be upgraded when the work falls within the applicable requirements.
The extent of improvement can depend on the existing construction, the nature of the work and relevant technical or practical constraints.
Older buildings may contain solid walls or unusual construction that require particular care when specifying insulation.
New or replacement building elements
New walls, roofs, floors, windows and doors generally need to meet the relevant standards for the work being undertaken.
This can involve specifying suitable insulation, glazing and other thermal performance measures.
Windows, doors and rooflights
The design and thermal performance of new or replacement openings can influence compliance.
For material changes of use, the applicable guidance may also limit the total area of openings in newly created dwellings, subject to available alternative approaches.
Heating, hot water and ventilation
New or extended building services need to satisfy the relevant requirements.
This may include heating equipment, controls, hot water systems, mechanical ventilation and associated performance information.
Existing building constraints
Some conversions involve listed buildings, historic construction or other circumstances where conventional insulation measures may be difficult or inappropriate.
These situations need to be considered individually, taking account of the applicable regulations and any relevant conservation requirements.
When can SAP calculations help with a conversion?
SAP can sometimes provide an alternative way to demonstrate compliance with Part L.
Rather than relying entirely on individual construction-element requirements, an applicable SAP-based approach can assess the energy performance of the relevant residential building arrangement.
This can be particularly useful where the proposed building contains several dwellings and the chosen compliance route permits a whole-building comparison.
For example, a development converting an existing building into flats may have different thermal conditions, existing construction constraints or variations between the dwellings.
A SAP-based assessment may help demonstrate how the proposed overall energy performance compares with the relevant compliant reference.
However, using SAP as an alternative compliance method is not automatically available or appropriate for every conversion.
The assessor should establish the relevant regulatory requirements and confirm the correct approach before proceeding.
What does a conversion energy assessment consider?
A conversion assessment may need to account for both the existing building and the proposed improvements.
Relevant information can include:
Existing construction
The walls, floors, roof and other elements that will remain, including available information about their construction and insulation.
New construction
New or upgraded insulation, replacement building elements and changes to the thermal envelope.
Windows and doors
Existing and proposed openings, their dimensions, glazing specifications and thermal performance.
Heating and hot water
The proposed systems, equipment performance and associated controls.
Ventilation
The ventilation arrangements for the new residential accommodation, including any mechanical systems.
Building geometry
The size, layout, orientation and arrangement of the proposed dwellings.
Renewable energy
Any solar PV or other relevant technologies included in the proposed development.
The information required will depend on the assessment method and the building's characteristics.
What drawings and information are needed?
Architectural drawings are usually the best starting point for assessing a residential conversion.
Ideally, these should include:
- Existing floor plans
- Proposed floor plans
- Existing and proposed elevations
- Building sections
- Construction details
- Information about retained walls, roofs and floors
- Proposed insulation and glazing specifications
- Heating, hot water and ventilation proposals
- The number of proposed dwellings
- Relevant Building Control correspondence
For projects creating multiple flats, it is helpful to identify the layout and floor area of each dwelling.
Existing construction information is particularly valuable, but we recognise that older buildings don't always have complete records.
If you're unsure about the construction of retained elements, explain what is known and provide any available drawings, surveys or photographs.
You can make an initial enquiry before every technical detail has been established.
How much do SAP calculations for conversions cost?
The cost depends on the nature of the building and the type of assessment required.
At SAP Calculations Online, our indicative base price for a larger extension or small, straightforward conversion is £225.
More involved conversions, particularly those creating several flats or containing complicated existing construction, need to be reviewed individually.
Factors affecting the quotation include:
- The existing building's size and complexity
- Number of proposed dwellings
- Availability of accurate drawings
- Existing construction information
- Proposed changes to insulation and building services
- The compliance assessment method required
- Any additional supporting calculations
Additional U-value calculations are currently priced at £50 each where required.
Our online pricing guide provides indicative prices, with the final quotation confirmed after reviewing the project.
Indicative pricing last reviewed: October 2026.
When should you arrange SAP calculations for a conversion?
Any necessary energy calculations should ideally be considered during the design stage.
This is especially important for conversions because the existing building may impose restrictions on the changes that can be made.
Establishing the compliance approach early can help inform decisions about:
- Insulation specifications
- Replacement windows and doors
- Heating and ventilation systems
- Proposed dwelling layouts
- The treatment of existing construction
- Additional supporting technical assessments
Leaving the energy assessment until the building work is nearly complete may limit the available options if further improvements are required.
If the conversion is already underway, it may still be possible to undertake the necessary assessment, although additional evidence or design changes could be needed.
Will a converted property need an EPC?
A newly created dwelling may require an Energy Performance Certificate, depending on the circumstances and applicable EPC regulations.
However, the requirement for an EPC should be distinguished from the specific calculations needed to demonstrate Part L compliance.
An EPC and a Building Regulations energy assessment do not always serve the same purpose or follow exactly the same process.
When requesting a quotation, explain whether Building Control, your solicitor or another party has requested an EPC as well as any SAP or Part L calculations.
We can then establish which services need to be included.
What if Building Control has requested SAP calculations?
If Building Control has specifically requested a SAP calculation or additional energy performance evidence, the first step is to establish precisely what is being asked for.
It helps to provide:
- The Building Control comments or email
- Existing and proposed architectural drawings
- A brief explanation of the original and proposed building uses
- The number of dwellings being created
- Any construction specifications already available
- The project stage and required deadline
This information can help determine whether a full SAP assessment, an alternative Part L calculation or another form of supporting evidence is appropriate.
There may be a more straightforward way to demonstrate compliance than initially expected.
Frequently asked questions
Do barn conversions need SAP calculations?
Not automatically. Barn conversions are generally subject to relevant Building Regulations requirements, but the appropriate Part L compliance route depends on the proposed work and building circumstances. SAP calculations may be useful or required in particular cases.
Do I need SAP calculations to convert a commercial building into flats?
A commercial-to-residential conversion normally needs to demonstrate compliance with applicable Building Regulations. SAP may be appropriate for certain designs or compliance routes, but a full new-build SAP assessment should not be assumed automatically.
Does converting a house into flats count as a change of use?
Dividing an existing dwelling into a greater number of dwellings can constitute a material change of use under the Building Regulations, even where the building remains residential.
Can I use SAP calculations to compensate for poor existing insulation?
An appropriate SAP-based compliance approach may offer some flexibility, but it does not automatically remove minimum standards or other applicable requirements. The options depend on the project and regulatory route.
What if I don't know how the existing walls or floors are constructed?
You can still make an initial enquiry. The assessor may need further information from drawings, surveys, photographs or investigations to establish the construction details necessary for the assessment.
How much does a conversion SAP assessment cost?
Our indicative price for a small, straightforward conversion is £225. Larger or more complicated projects are reviewed individually before a quotation is confirmed.
Can SAP calculations be completed after conversion work has started?
Potentially, although missing information about existing or concealed construction may make the assessment more difficult. It is preferable to establish the compliance requirements during design.
Need energy calculations for a conversion project?
Whether you're converting a barn, changing a commercial building into residential accommodation or dividing an existing property into flats, we can help establish what energy assessment may be required.
Tell us about the existing building, the proposed work and your project stage.
Upload any drawings or Building Control correspondence you have, and we'll review the requirements before confirming a quotation.
You don't need to know exactly which type of calculation is required before getting started.
Start your quoteTechnical guidance reviewed: November 2026. This article concerns building conversions in England. The applicable requirements depend on the nature of the work, regulatory standards and relevant transitional provisions.